Location
Plot No. 65 within the H district in New Damietta.

A residential project on plot number 65 within zone H, featuring units connected to the basement, ground floor, and garden, alongside 200m² units on the typical floors.
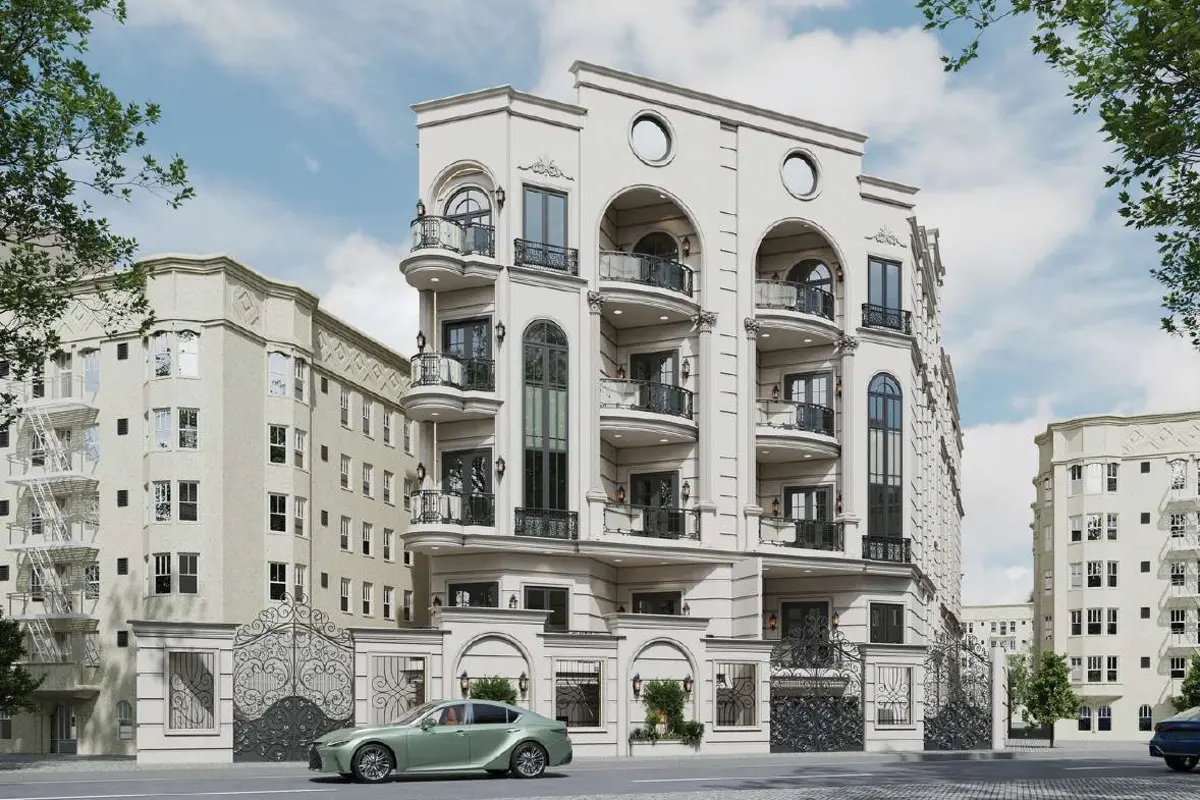
A residential project by Mahawer Real Estate Development within the SIAG Residence group, with independent data from the rest of the group projects.
Short Answer: The 65 H building consists of a basement, ground floor, and three typical floors. The plans include unit A-01 with an area of 165 sqm in the basement, 185 sqm on the ground floor, and a 115 sqm garden; and unit B-01 with the same internal areas with a 47 sqm garden and a garage as shown in the plan. Each typical floor also includes two units, A and B, each with an area of 200 sqm.
Availability, price, finishing, delivery, and payment system must be confirmed from the official offer before booking.
Plot No. 65 within the H district in New Damietta.
Mahawer Real Estate Development as part of SIAG Residence projects.
SIAG Engineering Consulting – SEC according to the project file.
Basement, ground floor, and three typical floors.
The project offers more than one residential pattern: units connected to the basement and ground floor with gardens, and 200 sqm units on a single level on the typical floors.
The architectural renderings show a classic composition facade with arches and multiple balconies. Materials, execution specifications, and finishing levels remain subject to the approved plans and contract.
| Project name | 65 H – SIAG Residence |
|---|---|
| Developer | Mahawer Developments |
| Consultant | SIAG Engineering Consulting – SEC |
| The city | New Damietta |
| Location | Plot 65, H District |
| Usage: | Residential |
| Building Composition | Basement + Ground + 3 Typical Floors |
| Prices and availability | Requested from the updated official offer |

The project map identifies plot number 65 within the H zone in New Damietta. The reference map shows the Mediterranean Sea boundary to the north and the International Coastal Road to the south, along with the distribution of plots and internal roads within the sector.
Review New Damietta Map Guide To identify entrances, axes, and main areas, then visit the site to check the actual surroundings.
Four main models combining ground, basement, and typical units.
| Unit | The level | Published Area | Observations |
|---|---|---|---|
| A-01 | Basement + Ground | 165m² + 185m² | Garden with an area of 115m² |
| B-01 | Basement + Ground | 165m² + 185m² | 47m² garden and a garage indicated on the plan |
| A-11 / A-21 / A-31 | First / Second / Third | 200m² per unit | Model A in Typical Floors |
| B-11 / B-21 / B-31 | First / Second / Third | 200m² per unit | Model B in Typical Floors |
Review the layout of each model and the areas before comparing units or making a reservation decision.

A unit distributed between the basement and the ground floor, with a separate garden area of 115m².

A unit distributed between the basement and the ground floor, with a garden and a visible garage in the unit plan.

The layout for units A-11, A-21, and A-31 on the first, second, and third floors.

The layout for units B-11, B-21, and B-31 on the first, second, and third floors.
A larger area is not always the most suitable choice; the most important thing is how well the layout matches daily use.
Review the garden area, usage limits, privacy, accessibility, and the unit's distribution between the basement and the ground floor.
Repeated units offer an area of 200 sqm on a single level. Compare models A and B instead of relying solely on equal areas.
Day and night views illustrating the exterior design language, with final implementation remaining per the contractual plans and specifications.


The project file does not include a price list, down payment, installment period, delivery date, or finishing level.
Request the updated offerThe project may suit a family looking to compare a garden-connected unit with a 200m² single-level unit. The decision depends on family size, layout, floor, privacy, and daily movement needs.
Evaluate the entry price, payment system, delivery date, demand for the space, maintenance expenses, and rental or resale potential. Images or space do not guarantee a return or price appreciation.
You can Comparing residential projects in New Damietta, or return to the page SIAG Residence project.
Eight steps to help you compare the unit, offer, and contract more clearly.
Family housing, renting, long-term holding, or future resale.
Review the model, floor, area, and garden if any.
Compare the selling area with the net area, room distribution, and movement paths.
Check accessibility, services, noise, view, and surrounding buildings.
Review the total price, down payment, installments, and additional fees.
Verify the finishing, materials, delivery, and any agreed-upon services.
Check maintenance, assignment, cancellation, delay terms, and unit details.
Seek independent legal or technical advice when needed.
It is a residential project by Mahawer Real Estate Development as part of the SIAG Residence collection in New Damietta, located on plot number 65 in District H.
The building consists of a basement, ground floor, and three typical floors, according to the project file.
A-01 and B-01 feature an area of 165m² in the basement and 185m² on the ground floor for each of them, with a 115m² garden for unit A-01 and a 47m² garden for unit B-01. The area of each unit on the typical floors is 200m².
Yes, the file shows a 115m² garden with A-01 and a 47m² garden with B-01, provided that boundaries and usage rights are reviewed in the master plan and contract.
A garage appears within the B-01 plan. This should not be considered confirmation of a dedicated garage for every unit; the specific unit and contract must be reviewed.
The file does not provide confirmation that all units have a sea view. The presence of the sea on the master map is not enough; the unit orientation, floor, and surrounding buildings must be verified.
Prices and payment plans are not mentioned in the file and may change depending on the unit, availability, and sales phase; therefore, the latest official offer must be requested.
Start by requesting available units and the financial offer, then compare plans, inspect the location, and review documents and the contract before paying the reservation fee.
Discover currently available units, prices, payment plans, and delivery dates, then compare options according to your goal and budget.
Units, areas, prices, payment systems, delivery dates, and availability status are subject to update. The final decision depends on the official offer, plans, contract, and available documents at the time of reservation.