
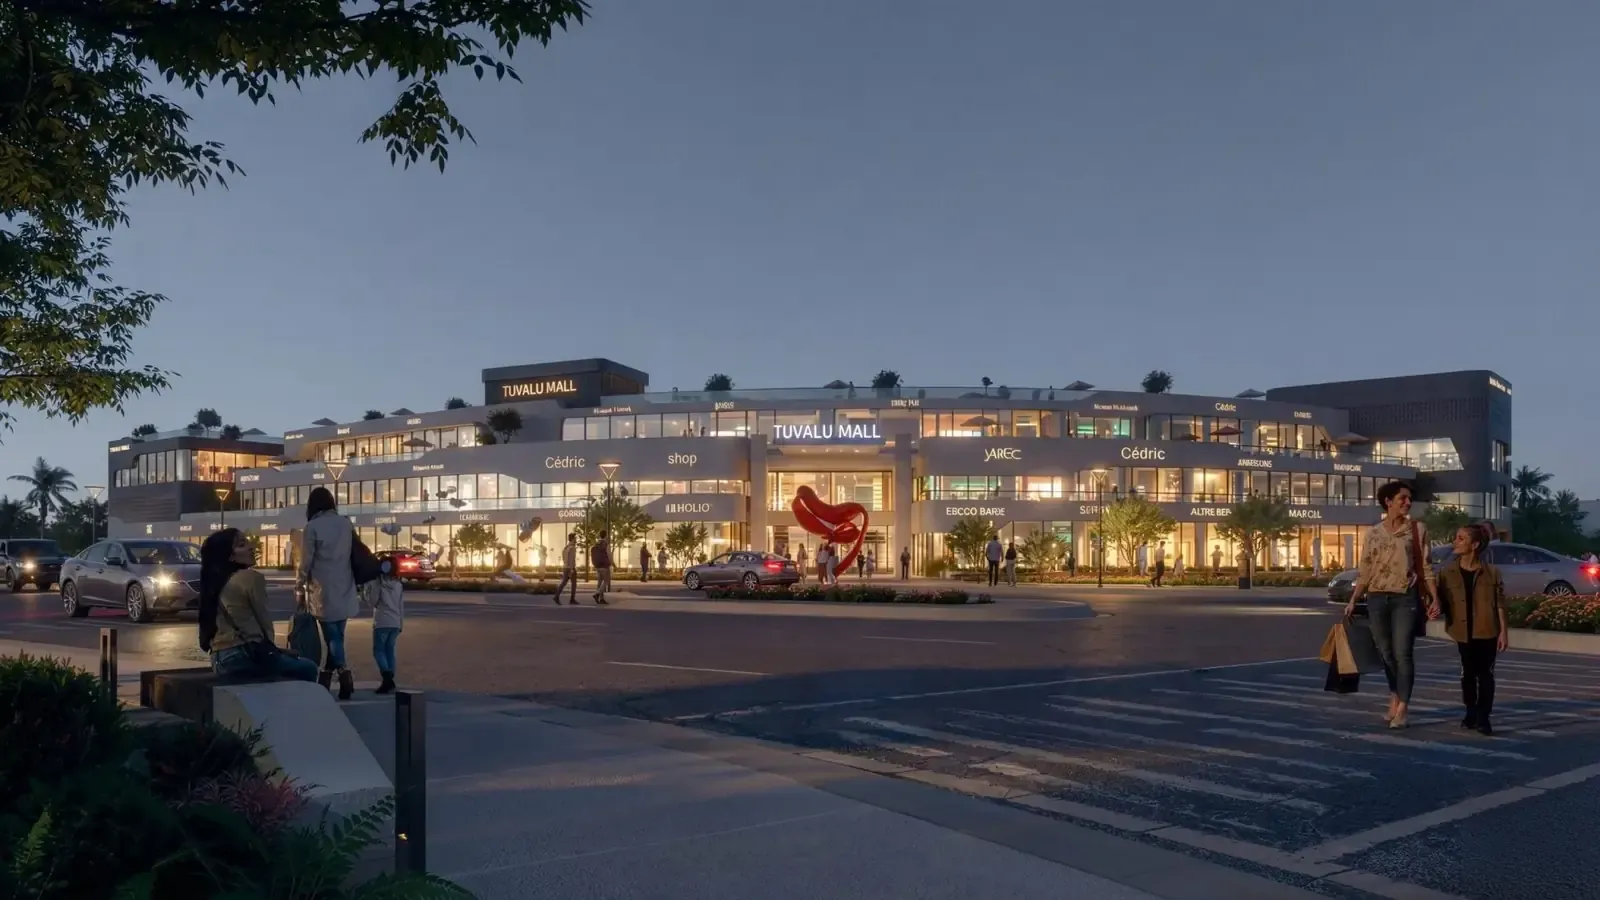
TUVALU MALL
Tuvalu MallOne destination. Multiple opportunities.
Commercial, medical, and administrative units in the Coastal District of New Damietta.
- Project Area
- 8,400 m²
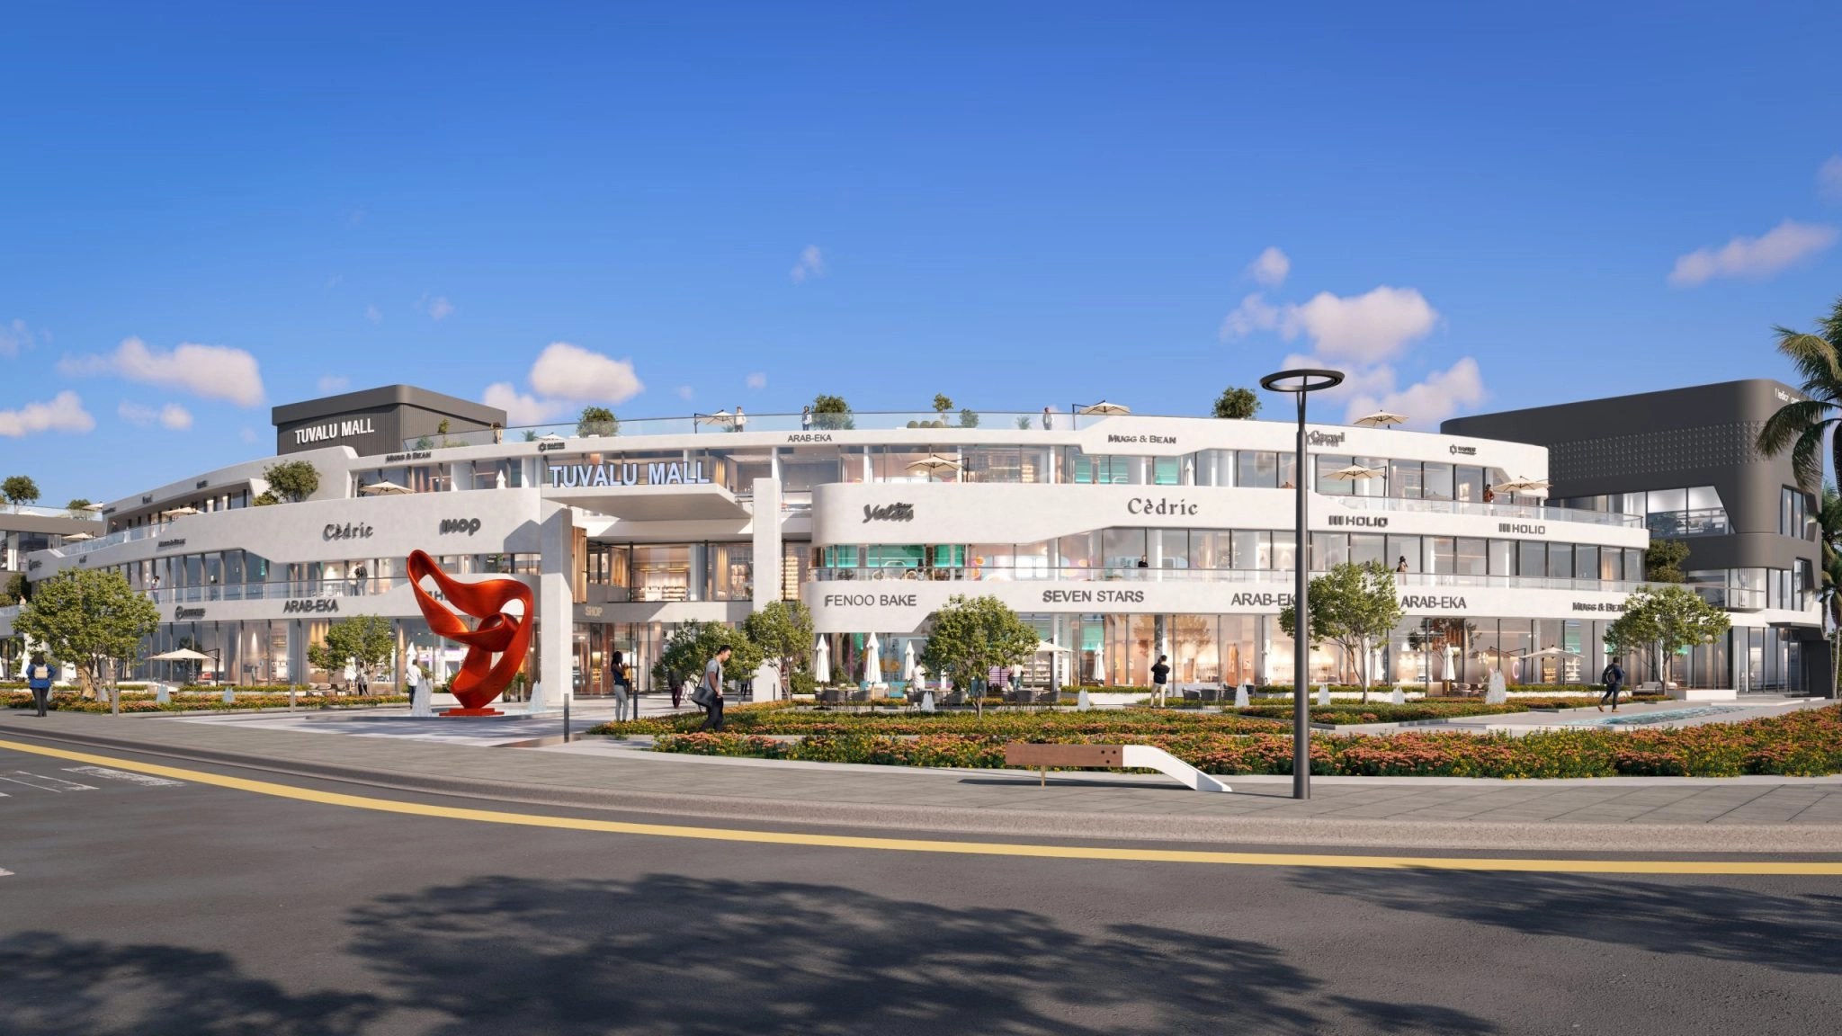
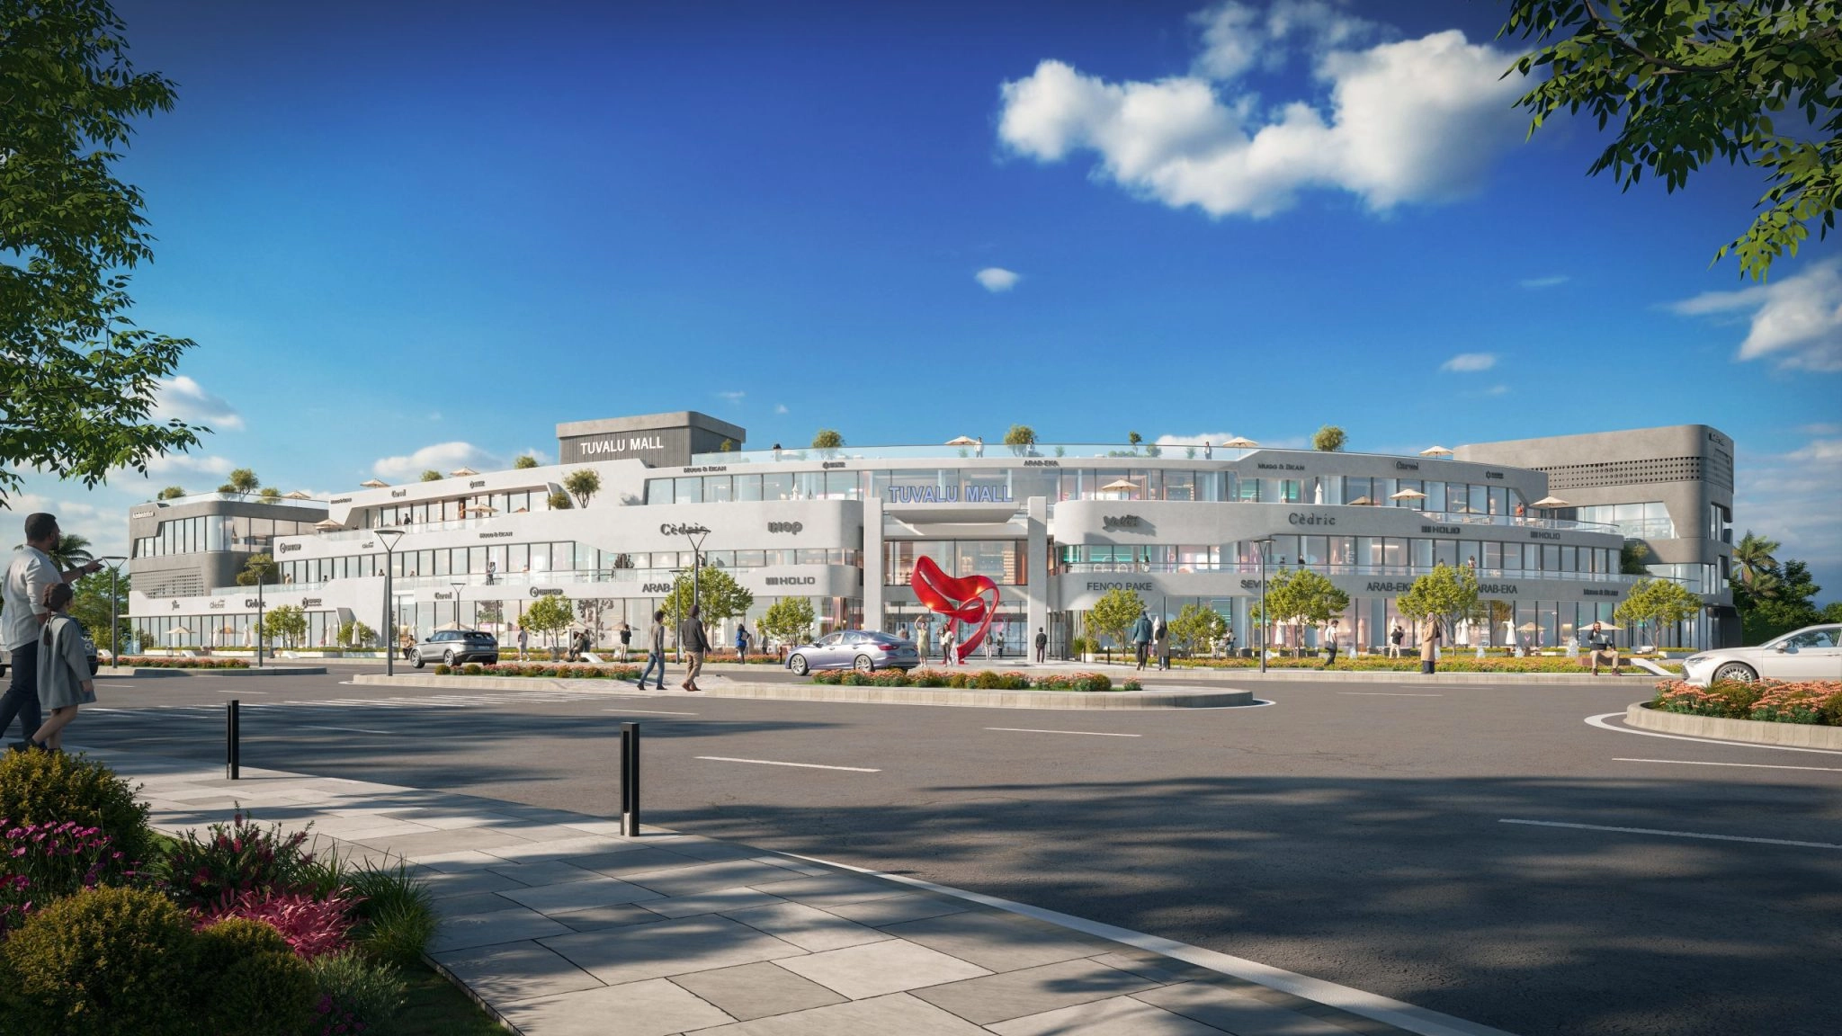
- Main Facade Width
- 280 meters
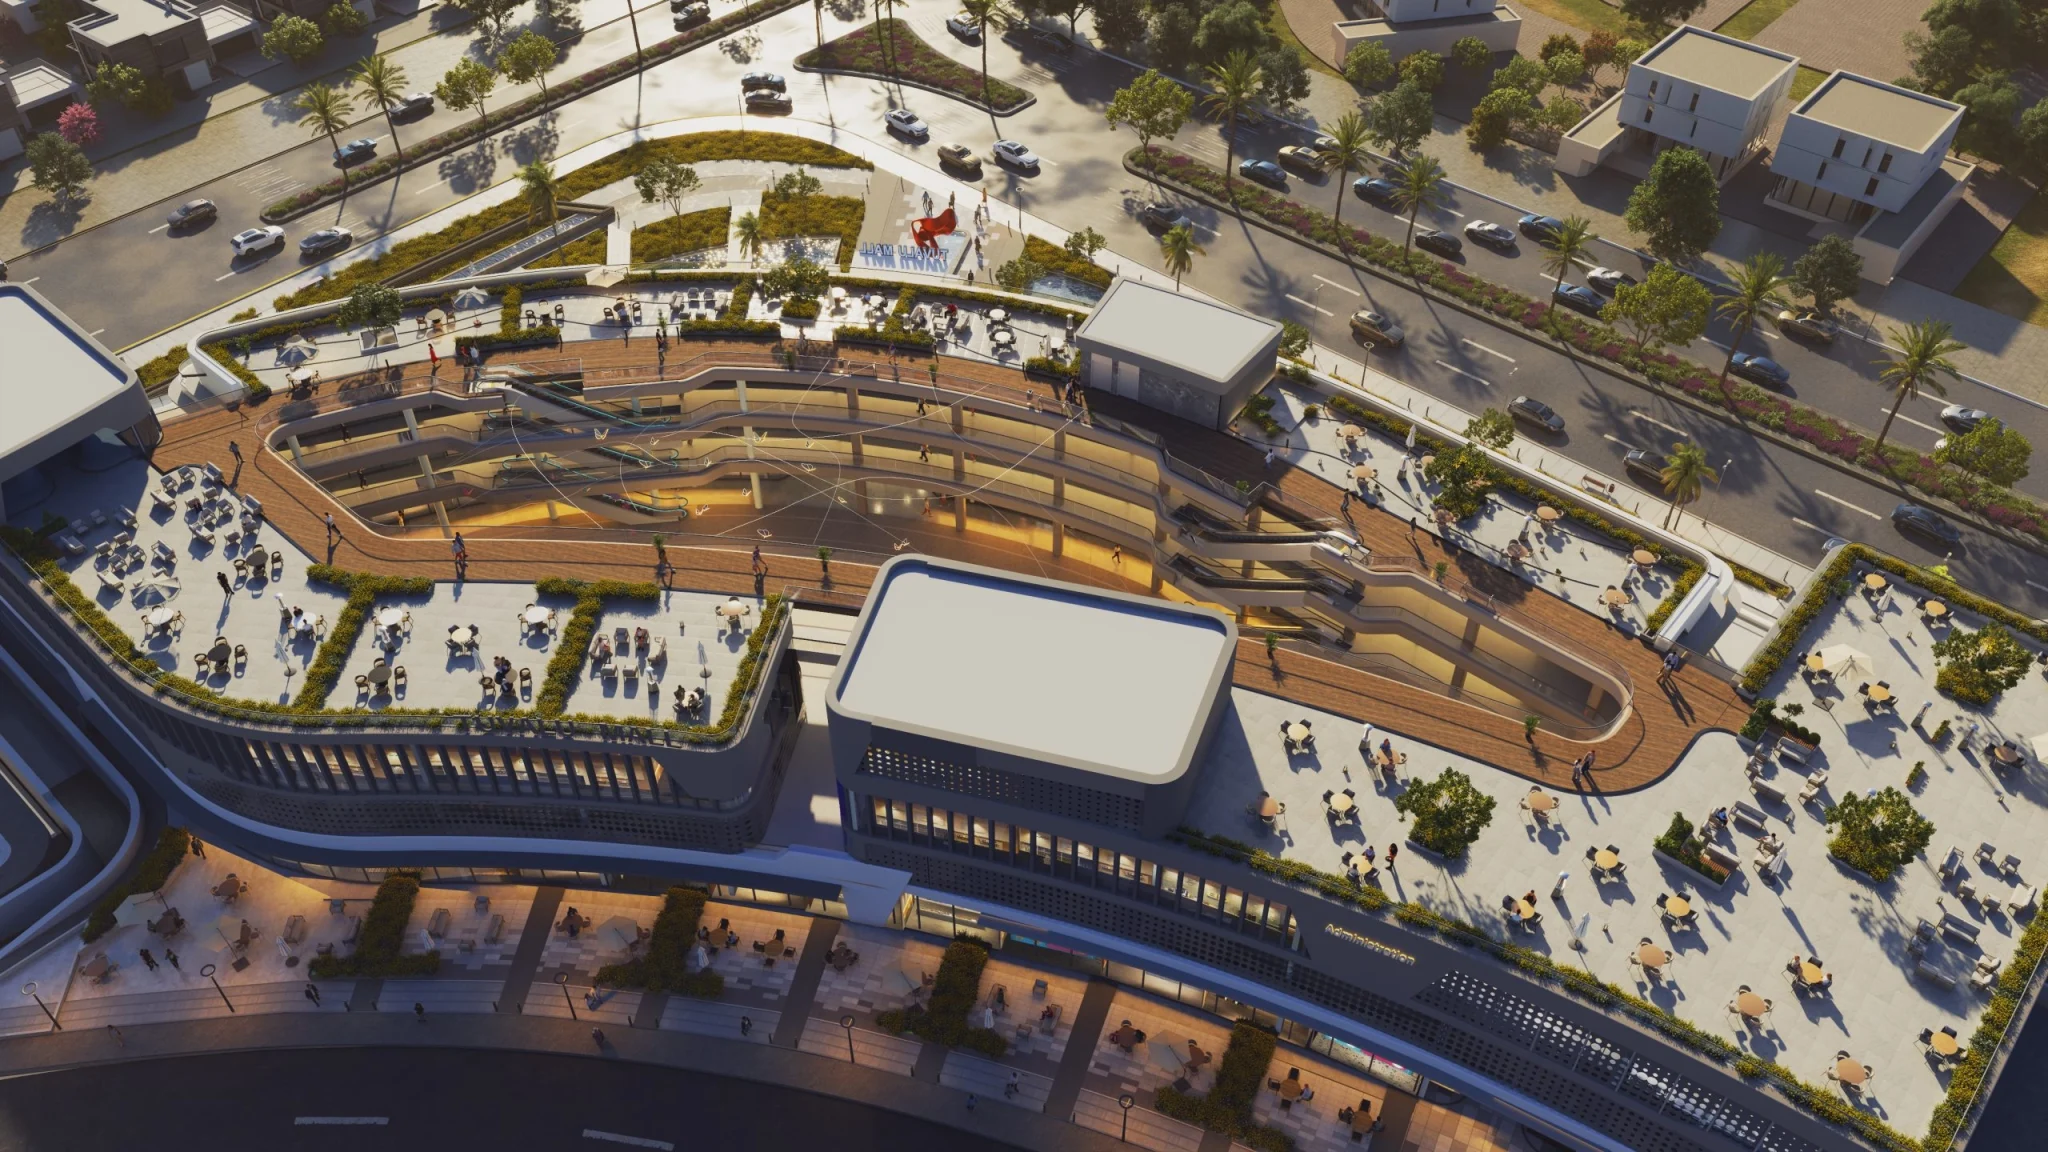
- The open plaza
- 5,000 m²
- Types of units
- 3 uses
About the project
A space for your business.
Discover Unit Types
A space for your business.
In a multi-use destination.
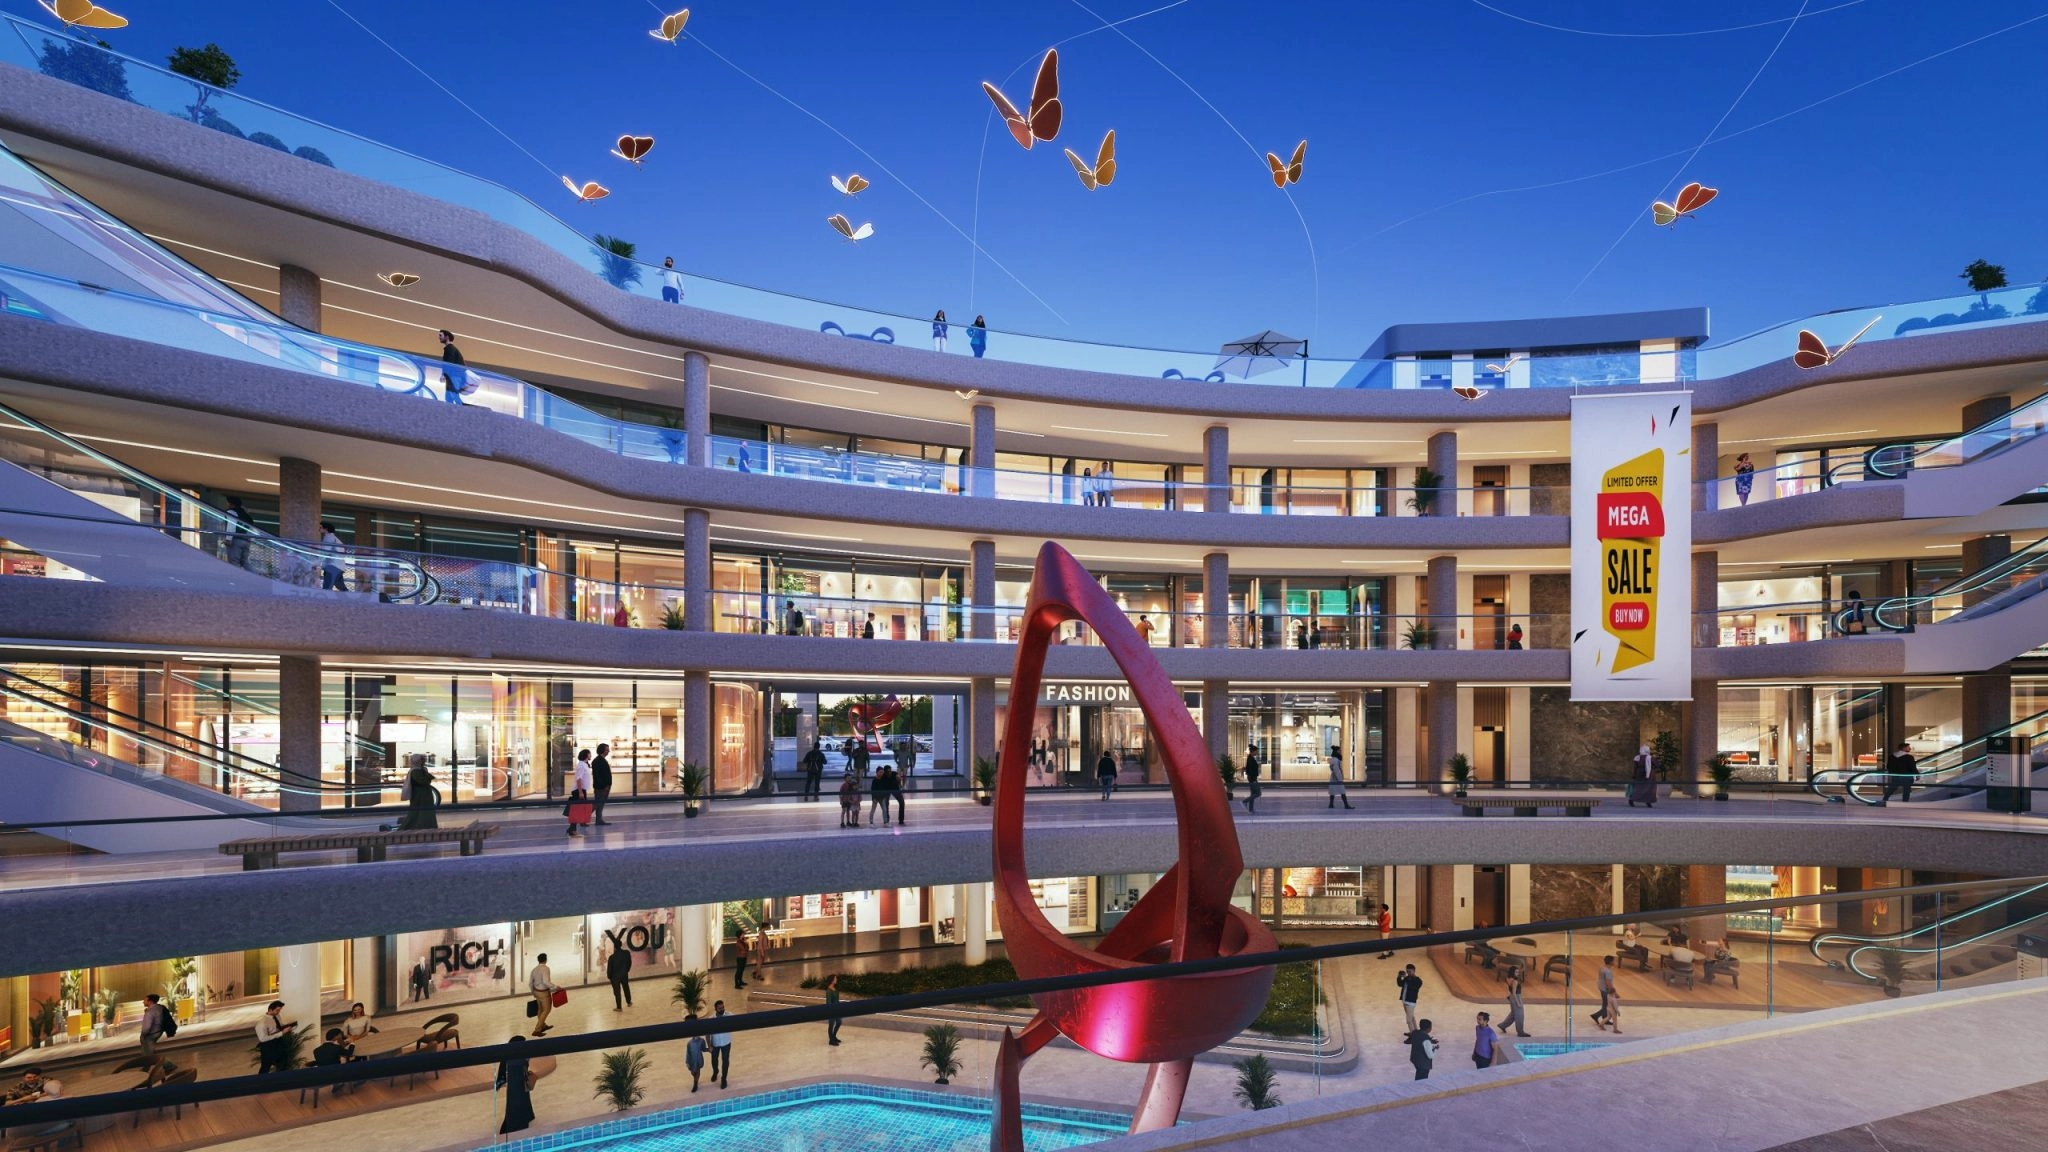
Tuvalu Mall brings together shops, clinics, and offices in a single project with an extended facade and an open plaza. Choose the unit type, size, and location according to your business needs.
New Damietta · Coastal District
Near the international road and Horus University axes.
Units and Areas
Choose your business space.
Commercial, medical, and administrative.
Various options according to your needs.
Commercial
145,000 EGP Inquire About Units
Commercial stores
Spaces starting from 40 m²
Indicative price per meter from145,000 EGP Inquire About Units
Medical
65,000 EGP Inquire About Units
Medical clinics
Spaces starting from 55 m²
Indicative price per meter from65,000 EGP Inquire About Units
Administrative
65,000 EGP Inquire About Units
Administrative offices
Spaces starting from 46 m²
Indicative price per meter from65,000 EGP Inquire About Units
Prices are indicative and vary according to the floor, location, size, and payment system. Request the current price for the selected unit.
Project Gallery
Tuvalu from every angle.
Explore the facades, plaza, and design details.
Click on the image to view it in full size.
Project Layout
Organized traffic. Easier access.
Entrances, elevators, and pathways serving various uses.
5Independent Entrances
6Visitor Elevators
3Service Elevators
8Stairs
4–20 mCorridor Width
18 mBack Street Width
Payment Plans
A plan tailored to your unit type.
5%Down Payment
Installments over 3 years
10%Down Payment
Installments over 4 years
20%Down Payment
Installments over 5 years
25%Down Payment
Installments over 6 years
10%Down Payment
Installments over 4 years
20%Down Payment
Installments over 5 years
The available plan is confirmed based on the selected unit and the current financial offer.
Questions that matter to you.
Where is Tuvalu Mall located?
Located in the Coastal District of New Damietta City, near the international road and Horus University axes.
What are the unit areas?
Store areas start from 40 m², clinics from 55 m², and administrative offices from 46 m², depending on type and availability.
How are the units distributed across floors?
The ground floor is for commercial units. The first and second floors feature commercial units with terraces, along with medical and administrative units.
What are the prices and payment systems?
The displayed prices are indicative. Commercial plans range from a 5% down payment over 3 years to 25% over 6 years, and medical and administrative plans range from 10% over 4 years or 20% over 5 years. Request an updated offer for the selected unit.
How do I choose and book the unit?
Contact the Mahawer team to determine the activity type and required space, then compare units and review the financial offer and contract before completing the booking.
Mahawer Developments
Your next space in Tuvalu.
Share your business activity type and required space, and get details on units and current prices.
Spaces, prices, payment plans, and delivery details are confirmed according to the official offer and contract upon booking.