
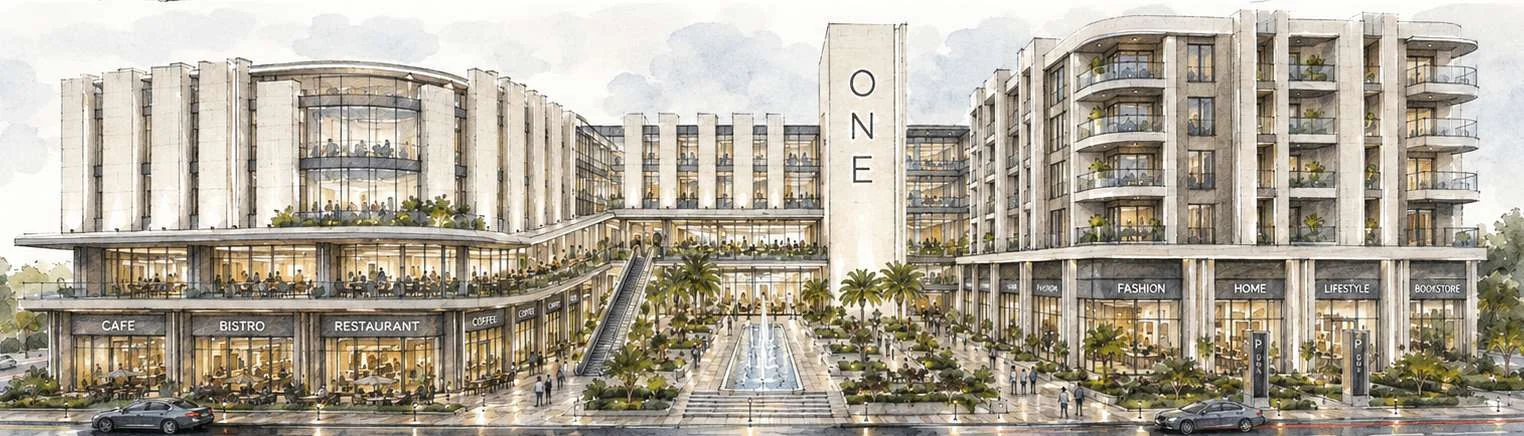
The ONE by Mahawer project in New Damietta
An integrated real estate destination in central C on Stadium Road in New Damietta, combining commercial, administrative and residential units with discounts of up to 35%.
Quick answer: The ONE by Mahawer project is a mixed-use project in central C on Stadium Road in the new city of Damietta, featuring commercial units starting from 26 square meters, administrative offices starting from 40 square meters, and residential units starting from 76 square meters. The announced data includes an advance starting from 0%, installments up to 8 years, discounts up to 35%, with the need to confirm the available offer at the time of booking.

One destination that combines housing, work and investment
The development of Mahawar for real estate development project ONE in the new city of Damietta to offer an integrated destination that brings together commercial, administrative and residential units within one project.
The project meets the needs of business owners, companies, residential unit seekers, and investors wishing to own a unit within a mixed-use project.
- Commercial, administrative and residential units.
- Various spaces starting from 26 square meters.
- An internal plaza connects the elements of the project.
- Integrated design of Housing, Work and investment.
Commercial, administrative and residential units
The ONE project offers multiple choices of units with spaces suitable for Operation, housing and investment.
commercial units for investment,
Shops and commercial spaces with direct facades on the movement areas and the inner plaza.
- The areas start from 26 square meters.
- It is located in building A and building B.
- Diverse facades and spaces.
Administrative units
Administrative offices suitable for companies, entrepreneurs and professional service providers.
- The areas start from 40 square meters.
- The areas reach 76 square meters.
- It is located inside Building B.
Residential units
Residential units with different sizes and divisions that suit the needs of individuals and families.
- The areas start from 76 square meters.
- The areas reach 180 square meters.
- It is located inside Building A.
| Type of unit | The beginning of the space | Scope of spaces | The building |
|---|---|---|---|
| Commercial | 26 M2 | Up to 79.9 M2 | Buildings A and B |
| Administrative | 40 m2 | From 40 to 76 M2 | Building B |
| Residential | 76 M2 | From 76 to 180 m2 | Building A |
What makes a project ONE an integrated destination
The project combines more than one real estate use within one design, serving daily life , work and investment.
A versatile destination
The presence of commercial, administrative and residential units within the project supports movement and activity at different times of the day.
Spaces suitable for different purposes
The variety of spaces allows you to choose between establishing an activity, owning an office, buying a house or investing in real estate.
The plaza connects the elements of the project
The project is centered on a plaza that includes green spaces , water elements and seating areas, connecting buildings and units.
Who is suitable for a project ONE
The project serves different needs of buyers, from business owners and companies to families and investors looking for multiple choices within one destination.
Business owners
Commercial units of different sizes and facades on the movement areas.
Companies and entrepreneurs
Administrative offices start from 40 square meters and are suitable for professional activities.
Families and investors
Residential units with multiple spaces, with various opportunities for ownership and investment.
Two integrated buildings around a central plaza
The first phase consists of Building A and Building B, with units distributed within each building according to the nature of use.
- Building A houses commercial units on the ground floor and residential units on the recurring floors.
- Building B houses commercial units on the ground and first floors, and administrative units on the second and third floors.
- The project is centered on a plaza that includes green spaces , water elements and seating areas.


Contemporary design connects the facades to the plaza
The design of ONE combines glass facades, vertical elements, curves and terraces, with the orientation of the units towards the surrounding streets and the inner plaza.
Commercial interfaces
Clear facades of commercial units on the movement zones.
Indoor plaza
Green spaces, water elements , seating areas.
Structured entries
Distribution of entrances according to the nature of each use.
Natural lighting
Glass facades and architectural openings support lighting.
Project ONE at Central C-Stadium Road
The ONE project is located in central C on Stadium Road in the new city of Damietta, within a site that connects the project to the road network and surrounding areas within the city.
How to choose your unit in ONE? -
Specify your goal of purchase: business, office, housing or investment.
Choose the right unit type and space for your needs.
See the location of the unit inside Building A or building B.
Choose the appropriate payment system for your goal and plan.
Own your unit with flexible payment plans
Never own your unit without a provider.
Extended payment plans up to 8 years.
Discounts on units up to 35%.
A project from the development of Mahawar for real estate development
Mahawar real estate development offers The ONE project within its project portfolio, based on more than 10 years of experience in real estate development.
Extended experience in real estate development.
A portfolio of diversified real estate projects.
Designs and engineering studies of the project.
Official information from the project developer
This page has been prepared on the website of Mahawar real estate development using the general plan, architectural plans, and the official identity of the ONE project.
Project photos ONE in New Damietta

Do you want to know what modules are available in a project ONE? -
Get in touch with Mahawar real estate development team to find out the available units, prices , payment systems and booking steps.
Frequently asked questions about the project ONE new Damietta
Direct answers about the types of units, areas, location and payment systems.