
Project D20Open location near the international road
A residential project in New Damietta, featuring two open facades for the building and wide streets surrounding it.
New Damietta · Second row of the International Coastal Road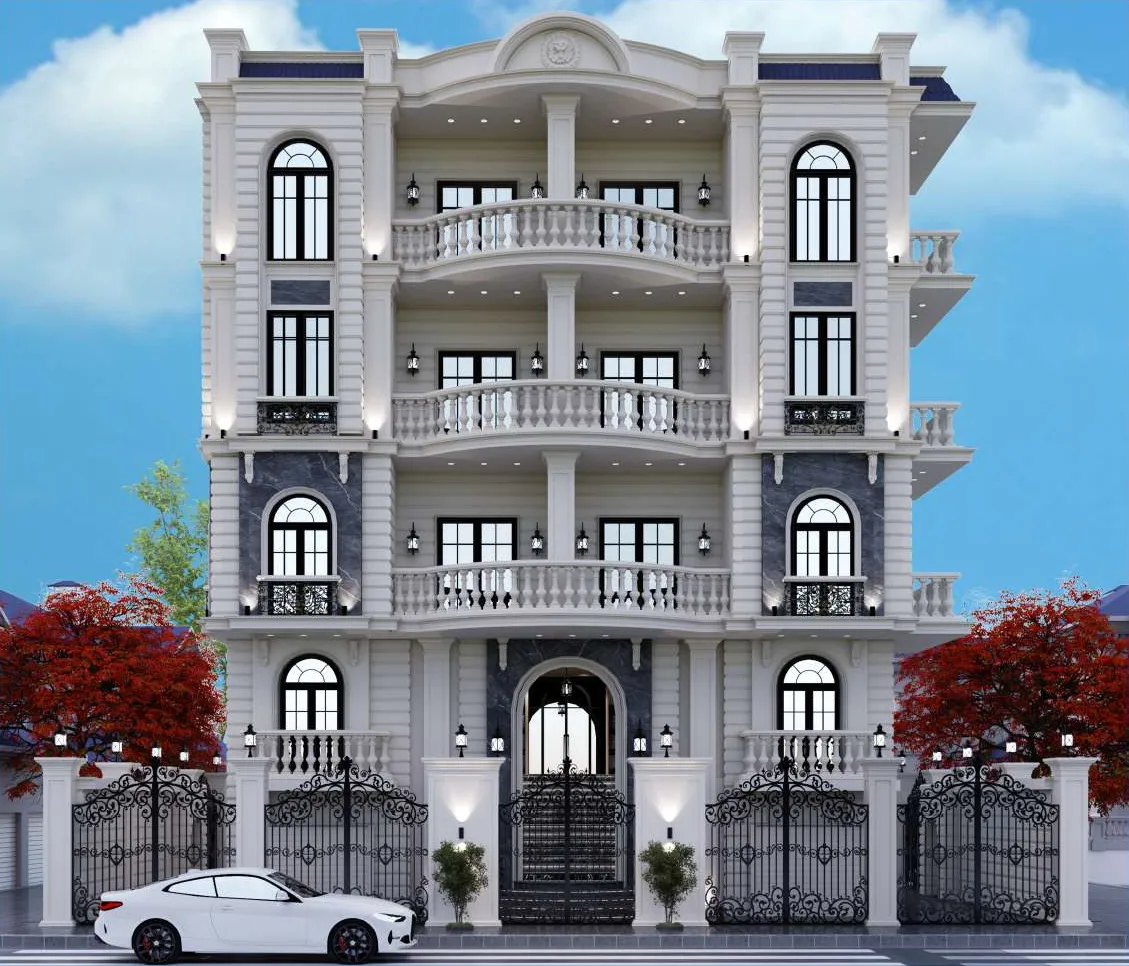
An open location… and a choice that suits you
Project D20 One of the projects by SIAG Residence by Mahawer. It combines proximity to the International Coastal Road and a location with two open facades for the building, with varying unit directions and views according to the plan and floor.
Near the International Coastal Road
The project is located on the second row of the international road inside New Damietta.
Wide streets in the surroundings
Streets surrounding the building from more than one side, allowing you to identify the facades and their directions during the site visit.
Compare unit directions
Review the apartment plan, floor, and facade to evaluate the actual lighting, ventilation, and view.
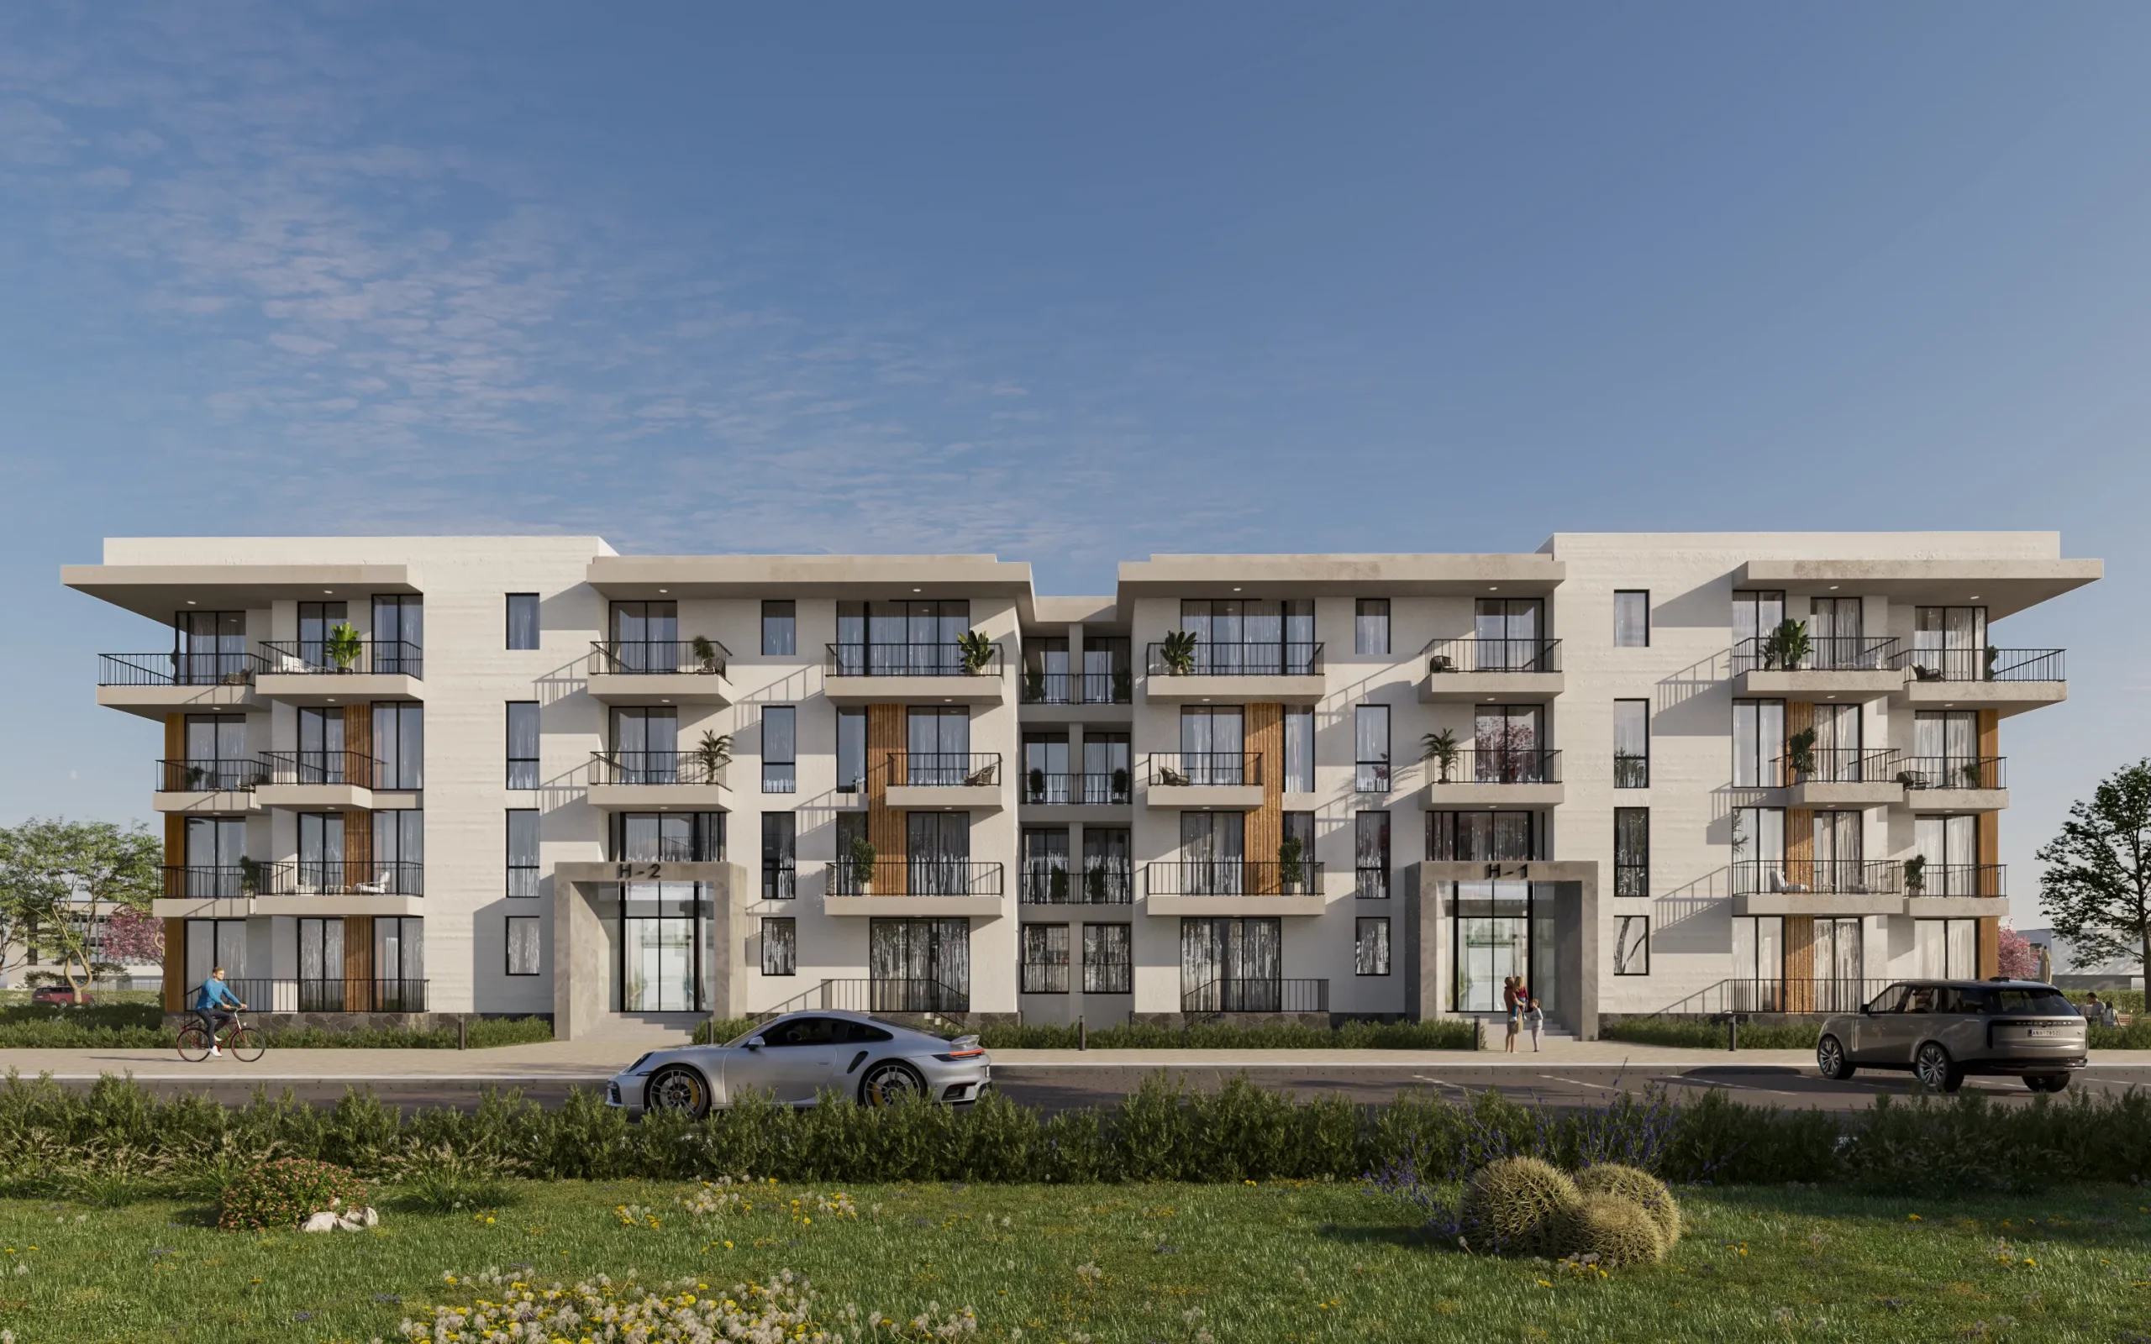
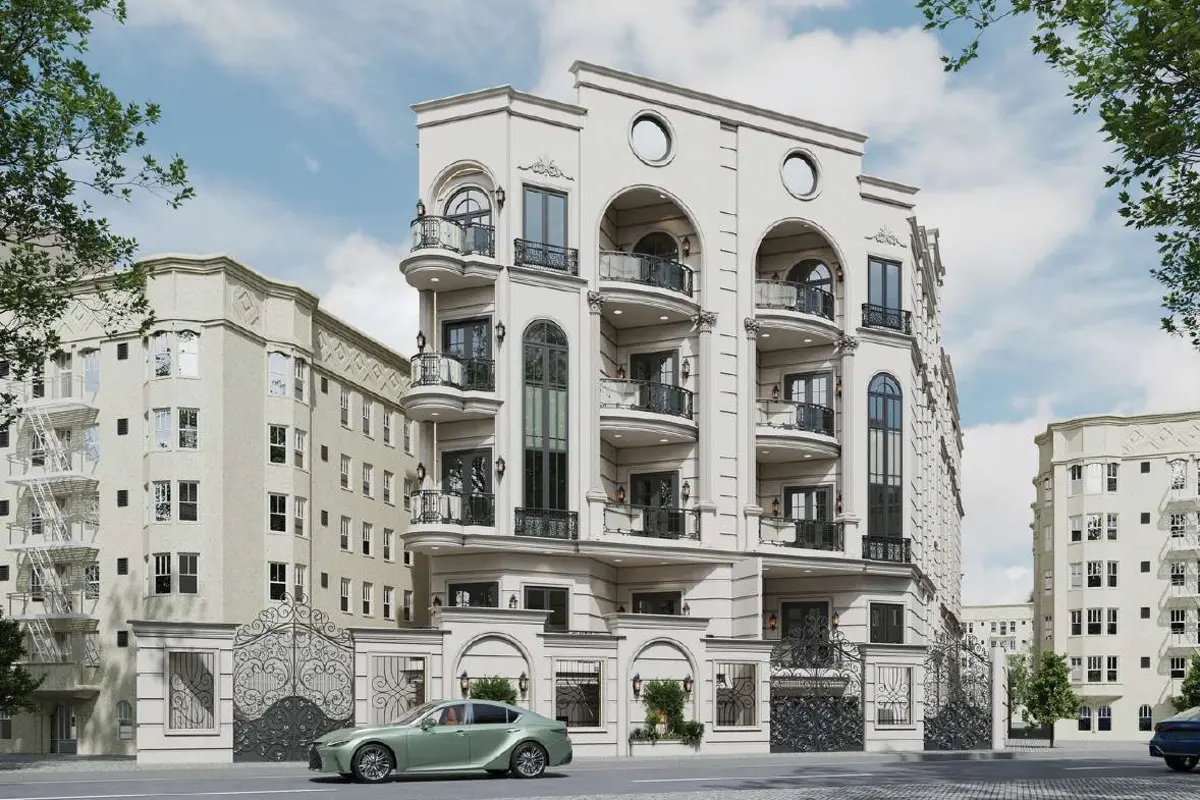
The facade from multiple angles
Architectural perspectives of the project D20 Showing details of the facades, balconies, and entrance.
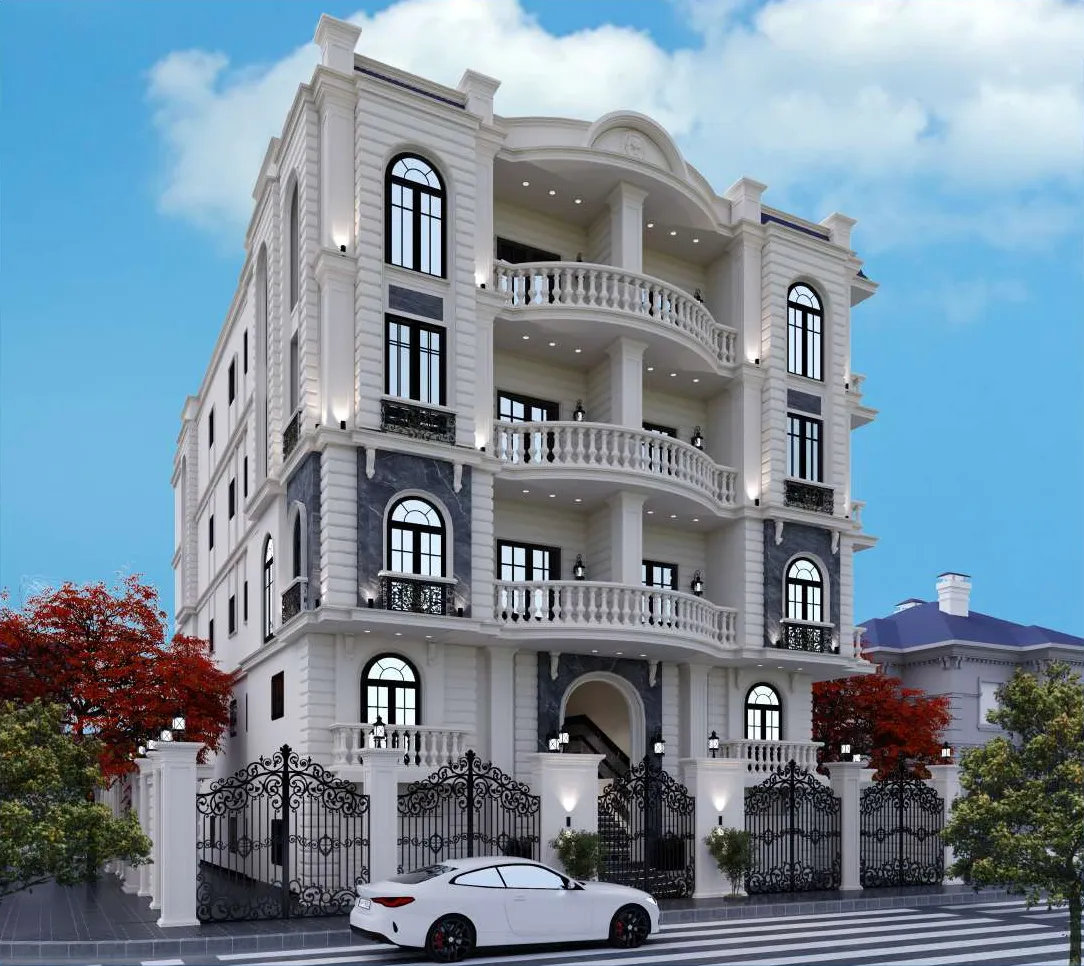
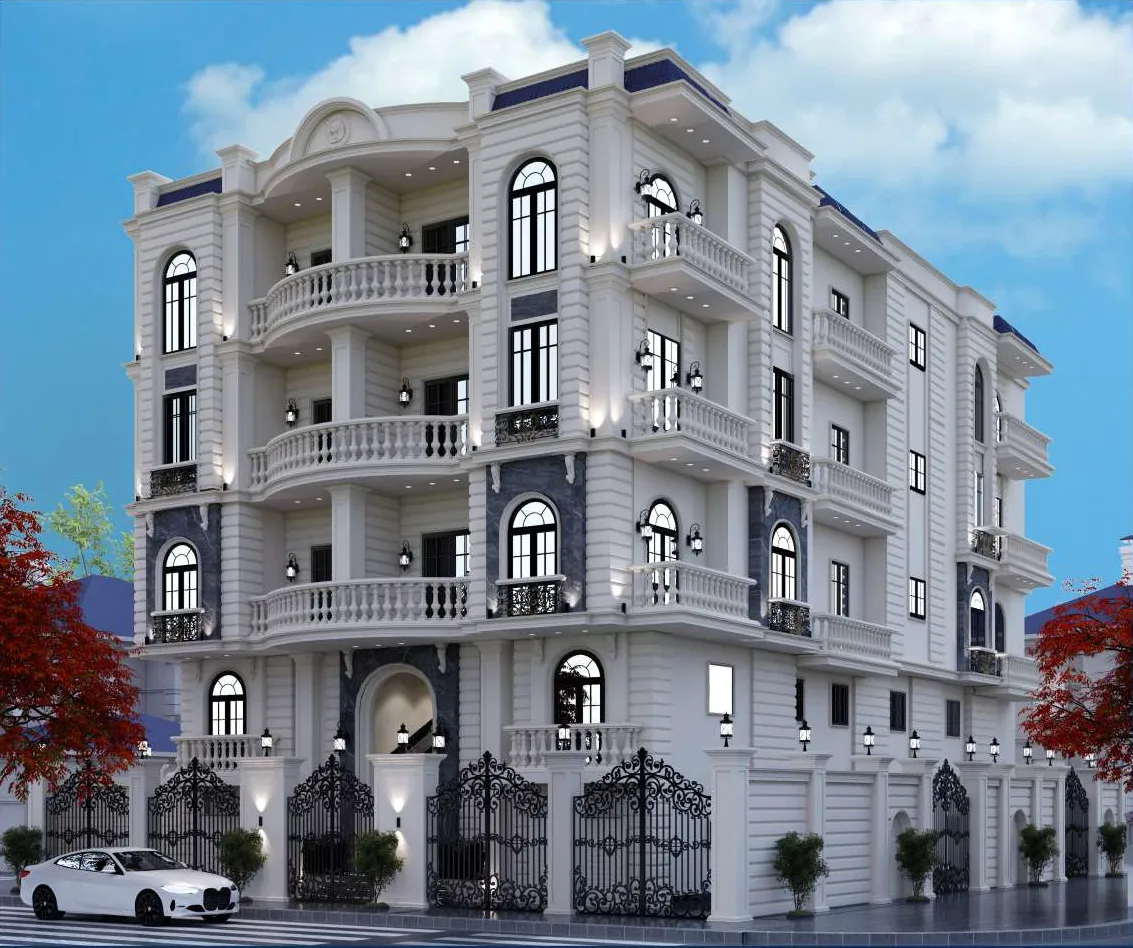
Two building facades... and various unit options
Know the apartment location within the building, then compare the area, layout, floor, and orientation before choosing.
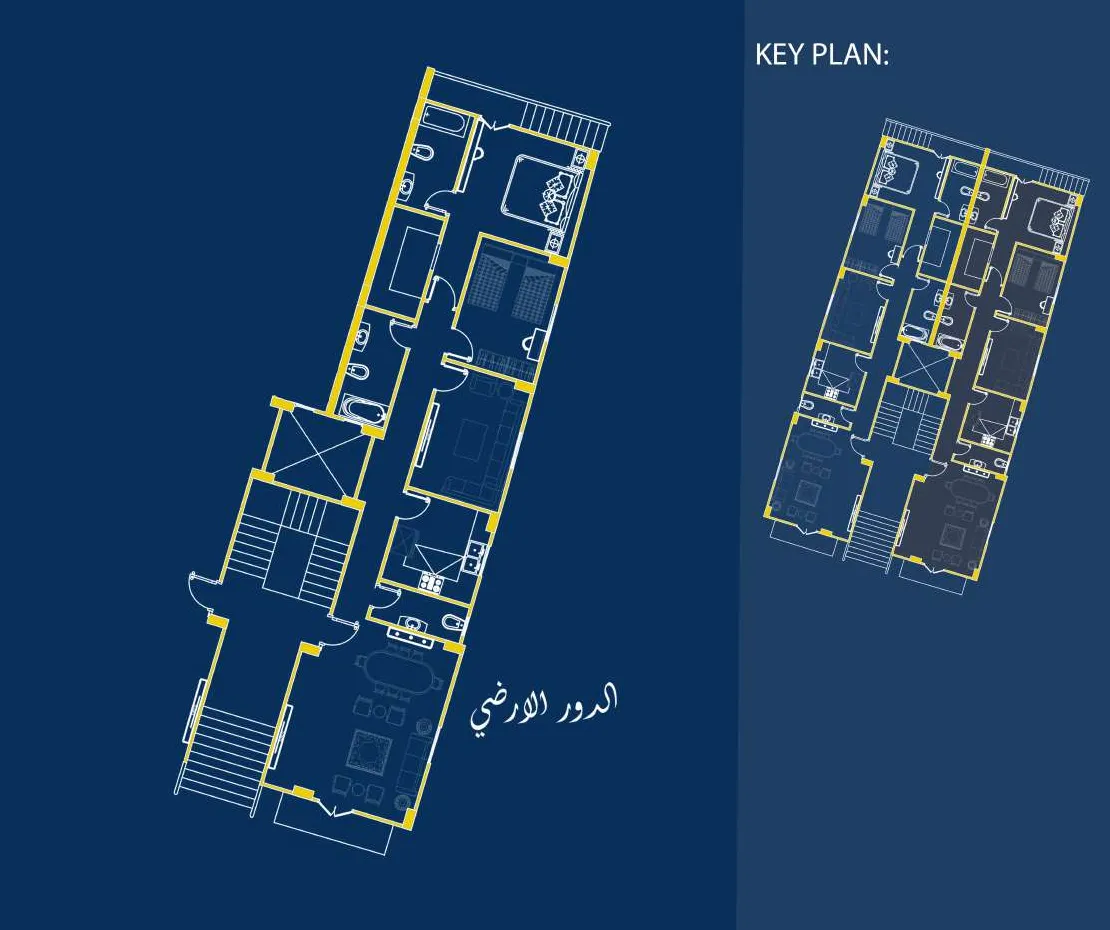
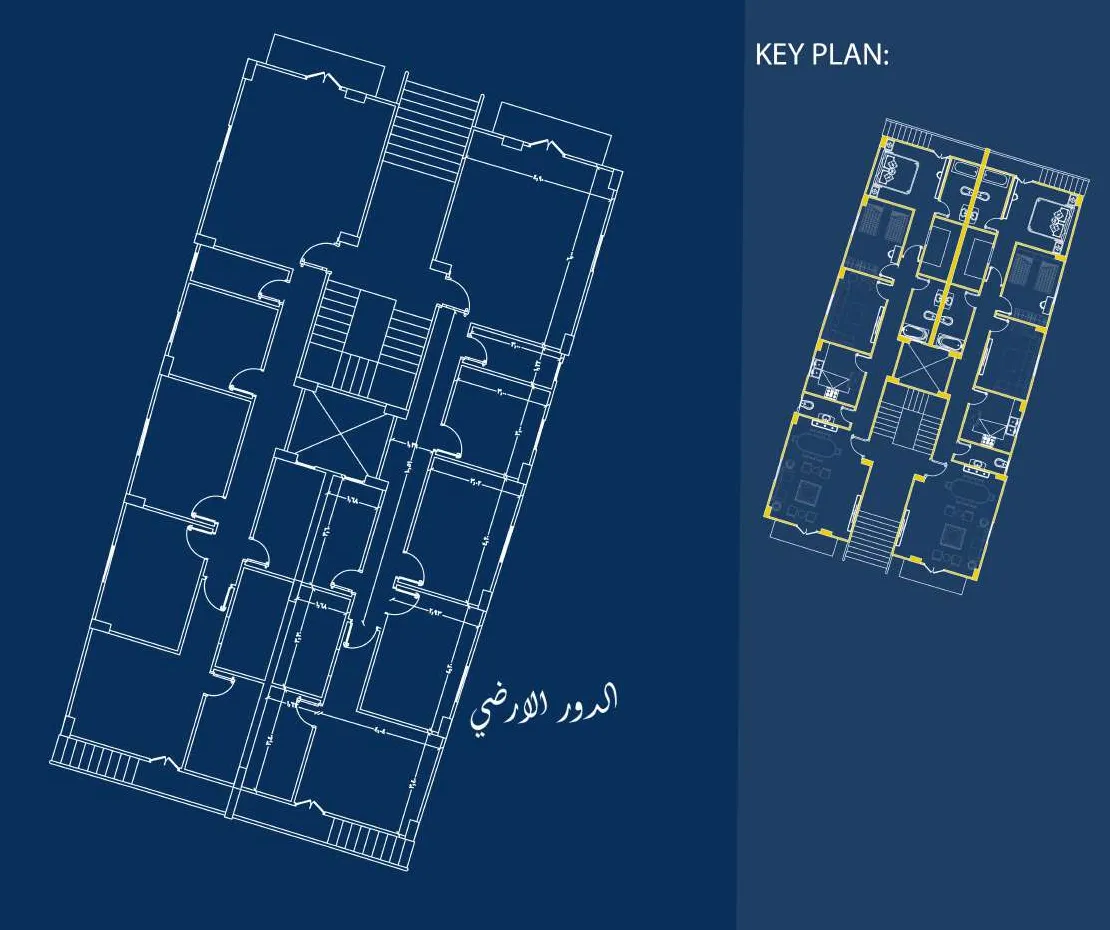
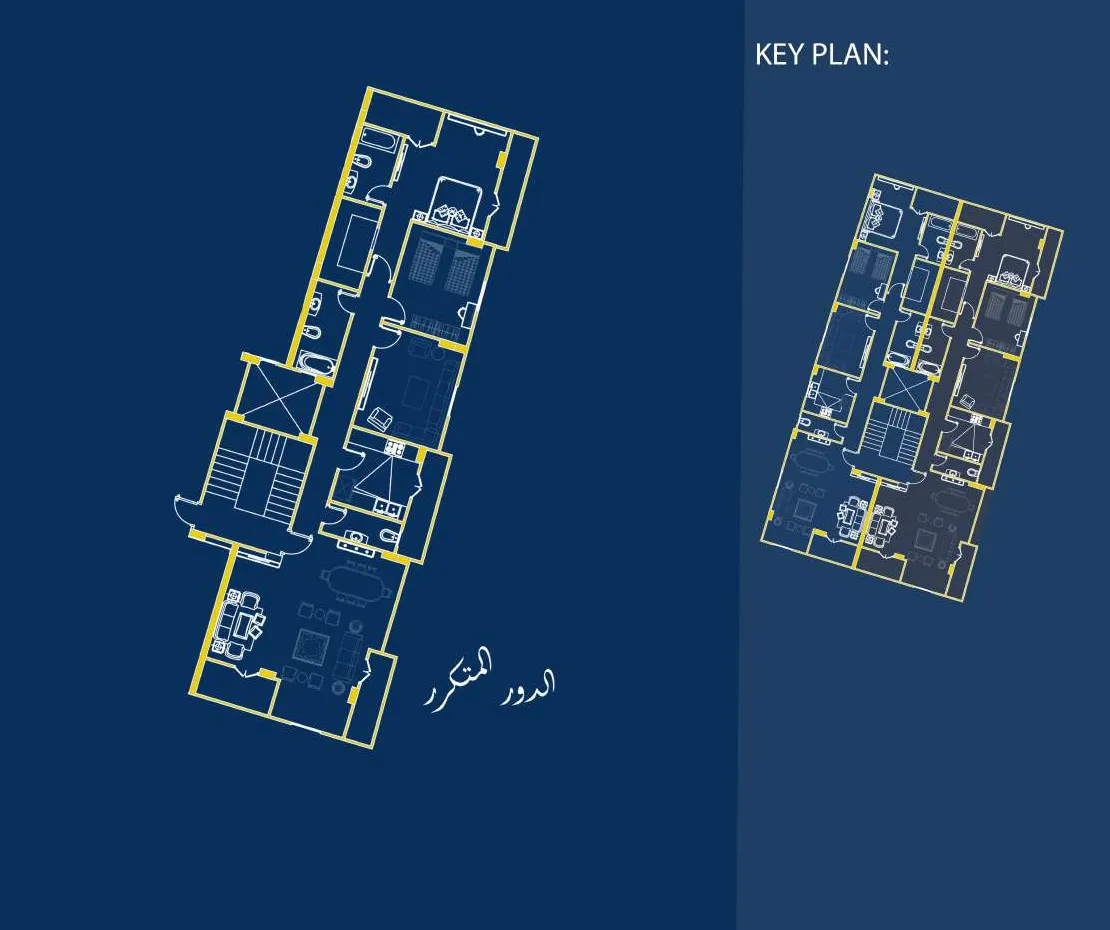
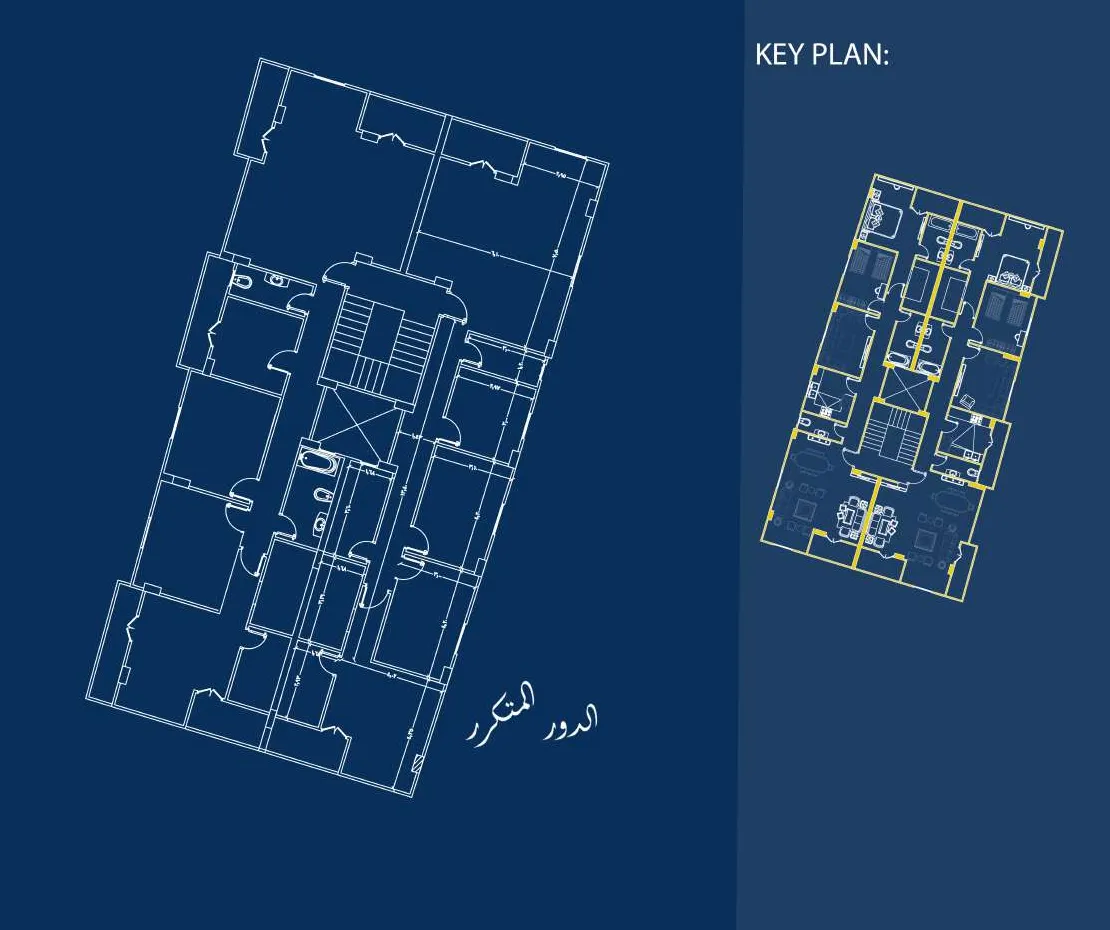
Learn about the space distribution
Browse the general plan, and open the details of each floor or the full-size image.
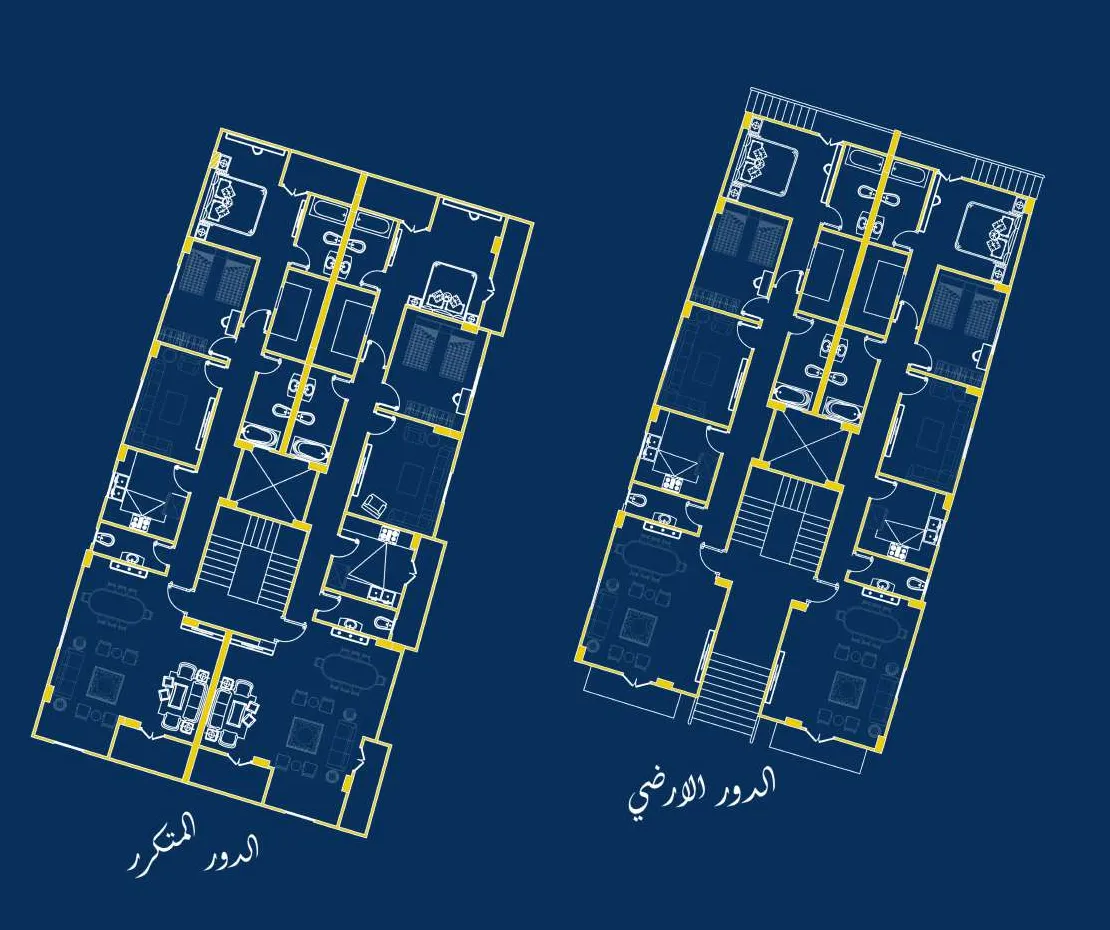
Ground floor plans
Typical floor plans
Review the plan of your chosen unit, its area, orientation, and specifications with the Mahawer team before booking.
All details in a clear offer
Share your preferred area and budget with us, and request the latest details for the unit you are interested in.
- Price and payment
- Total price, down payment, installments, and any additional fees in an updated official offer.
- Space and zoning
- Unit floor plan, area, floor level, orientation, and actual view.
- Delivery and Booking
- Delivery date, finishing specifications, contract terms, and booking procedures.
Details that matter to you about D20
Where is the D20 project located in New Damietta?
The project is located on the second row of the International Coastal Road in New Damietta, within a site with two open facades and wide streets surrounding it from multiple sides.
Does every apartment in the project have two facades?
Not necessarily. Describing the project with two facades refers to the building, while the number of facades and direction of each apartment vary according to the master plan, unit location, and floor.
What apartment sizes are available in the D20 project?
Contact the Mahawer team to get currently available spaces and the floor plan of each unit, along with details of the floor, direction, and layout.
What are the unit prices and payment systems?
Varies by unit, area, floor, availability, and payment plan. Request an updated official offer showing the total price, down payment, installments, and any additional fees.
How do I inquire about booking or a site visit?
Contact via WhatsApp or call 15258 and mention the D20 project. Ask for unit, delivery, and finishing details, and review the offer and contract before completing the reservation.

Start by choosing your unit
Inquire about units in the project D20, and get in touch to coordinate a site visit and review details.